

Exhibit at Interbuild Africa
Interbuild Africa brings builders, architects, quantity surveyors and developers into one Johannesburg trade hall for focused construction buying and specification discussions. This section explains how exhibiting works, what to compare before you book, and where to find the stand and exhibitor planning pages.
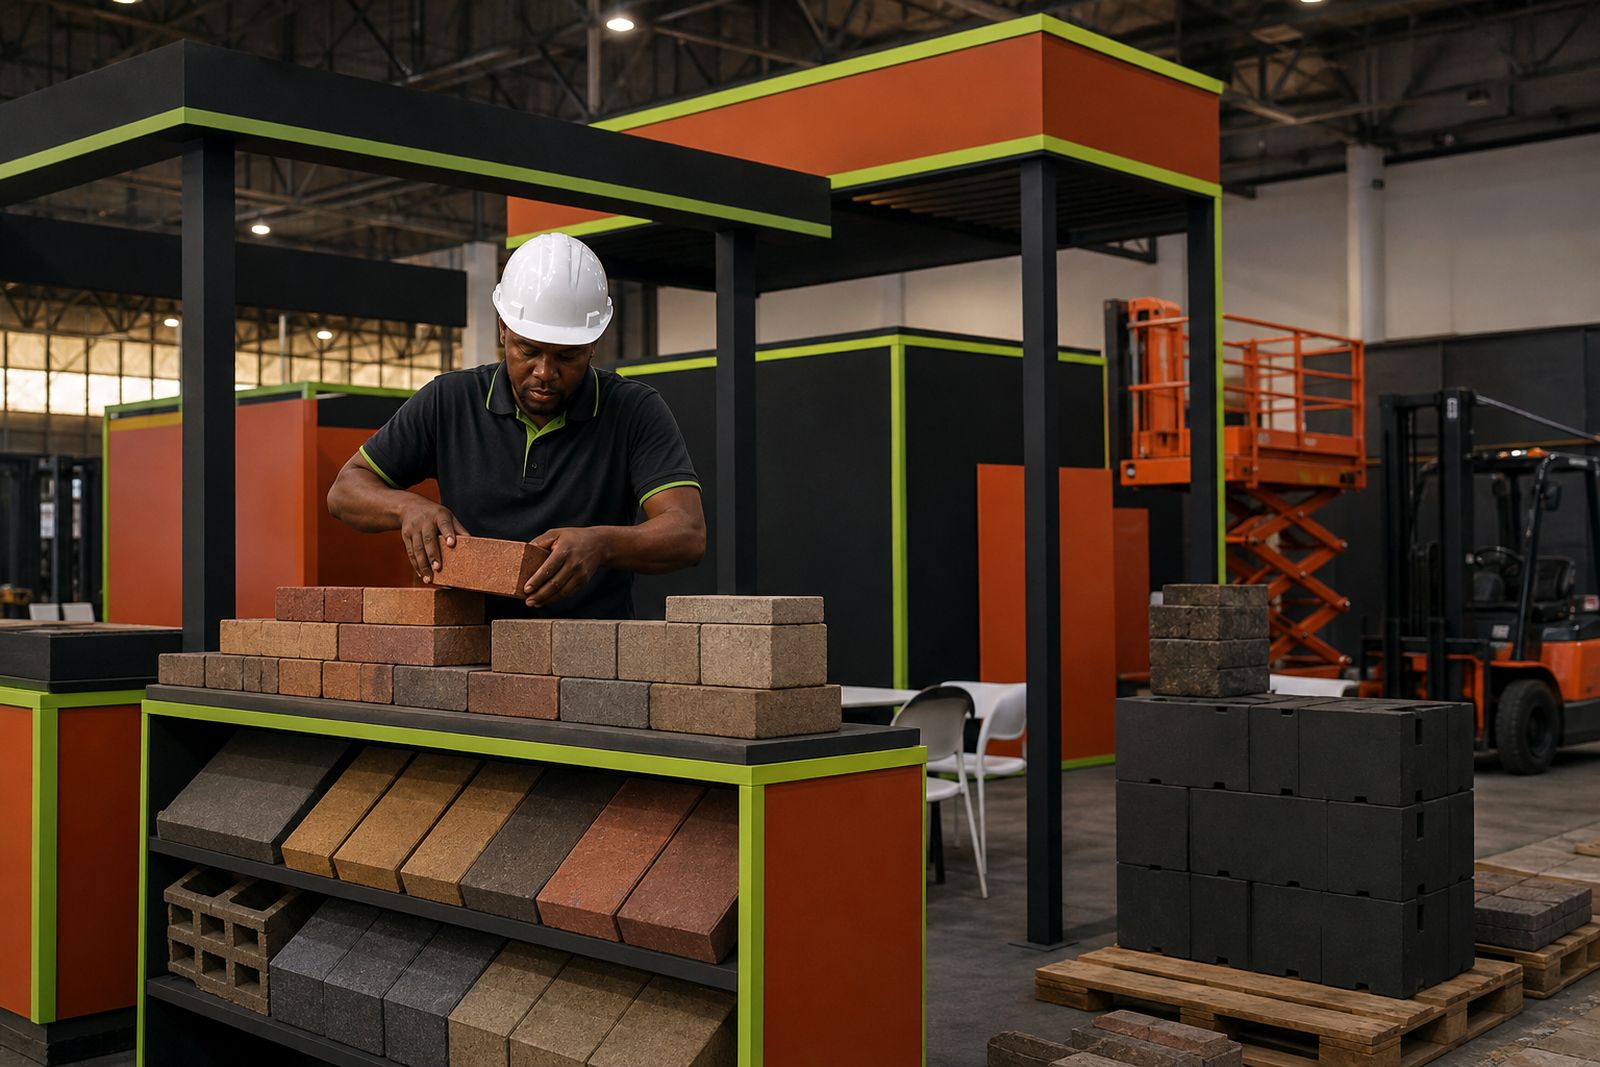
A trade floor built for real project conversations
Exhibiting at Interbuild Africa puts your team in front of people who specify, price, buy and approve construction work across South Africa. The hall is aimed at trade attendance rather than general foot traffic, so stand discussions tend to centre on product performance, stock availability, installation methods, compliance, finishes and project suitability. For a material company that can mean direct comparison against competing systems. For plant hire, glazing, roofing or software teams it often means a shorter route to the decision-makers who shape a tender list or technical schedule.
The show covers building materials, roofing, glazing, doors, windows, plant and equipment hire, design software and smart building systems. Live build demos and CPD talks add another layer to the event because many visitors arrive with an active reason to compare methods and ask technical questions. That makes the exhibition floor useful for launches, range extensions and specification work, not only lead collection.
When a stand makes sense for your company
Not every exhibitor arrives with the same target. Some need a clean product display with strong branding and meeting space. Others need room for demonstrations, hardware samples, framed sections, software screens or a small team rotating through the day. The right booking route depends on what you need visitors to do at the stand and what your staff can realistically manage over the show period.
- Choose a compact stand if your goal is lead capture, meetings and brochure-driven product introductions.
- Choose a mid-size stand if you need product samples, seating and space for two or three conversations at once.
- Choose a larger footprint if your display includes built elements, working demonstrations or multiple product categories.
- Plan early if your stand depends on height, structure, power layout or special access for equipment.
If you are comparing exposure against travel and staffing costs, think about the quality of the audience rather than headline visitor volume. A smaller stand with prepared technical staff can do better than a larger one with no clear stand plan, thats a common mistake at trade events.
Comparing stand routes before you commit
This exhibit section links you to the practical pages that help you choose properly. Stand packages and floor plan covers footprint options and hall positioning. The exhibitor manual deals with the working rules around access, build-up, operations and venue requirements. The marketing toolkit helps your team promote attendance before the hall opens, so your stand is not relying only on passing traffic.
- Need to compare size, position and package inclusions: start with Stand packages and floor plan.
- Need to understand venue operations, loading, stand build limits or exhibitor procedures: open Exhibitor manual.
- Need banners, wording and show promotion material for your own channels: use Exhibitor marketing toolkit.
- Not sure whether your category fits the show mix: check Show sectors before booking.
Most exhibitors use all three pages during planning, but the order matters. Start with floor fit and budget logic, then move to operating rules, then prepare your own promotion once the stand route is settled.
How bookings are handled
Stand bookings are managed by the show team through our contact form. Once your enquiry is in, the discussion normally covers your product category, preferred stand size, display requirements and whether you need a position that supports demonstrations or higher traffic movement. From there, the team can guide you to the relevant stand package and current hall allocation process.
It helps to state whether you are showing physical products, digital tools or service capability. A glazing fabricator, a roofing system distributor and a software exhibitor do not need the same layout or visitor engagement plan. If your display depends on screens, lighting, sample walls or equipment access, say so early so the booking discussion starts with the right practical limits.
Show dates and the hall plan are confirmed to registered exhibitors and visitors, so final event scheduling and allocation details are shared through the proper registration route rather than published as general page copy.
Useful information to gather before you enquire
A short internal brief saves time when your sales team, operations staff and management are all involved in the stand decision. You do not need a perfect event plan before making contact, but a few basics help the conversation move in the right direction.
- Your product sector and the main items or systems you want to present.
- The stand size range you are considering.
- Whether you need demonstration space, meeting seating or storage.
- Any special power, screen or access requirements linked to the display.
- The names of the roles attending, such as technical sales, estimators or product specialists.
- Your preferred page to review next, such as the floor plan, manual or marketing toolkit.
With those points ready, your team can compare the available exhibit paths sensibly instead of booking on stand size alone.
Where to go next in this section
If you are ready to weigh up space and hall position, move to Stand packages and floor plan. If your booking is already under discussion and you need the working detail, the Exhibitor manual is the next stop. If the stand is booked and your marketing team needs material for invitations and trade promotion, open the Exhibitor marketing toolkit.
This page is the overview for the exhibit section. It is here to help you decide how you want to show, what level of stand presence fits your category, and which practical page answers the next question without sending you round in circles.
Explore the range
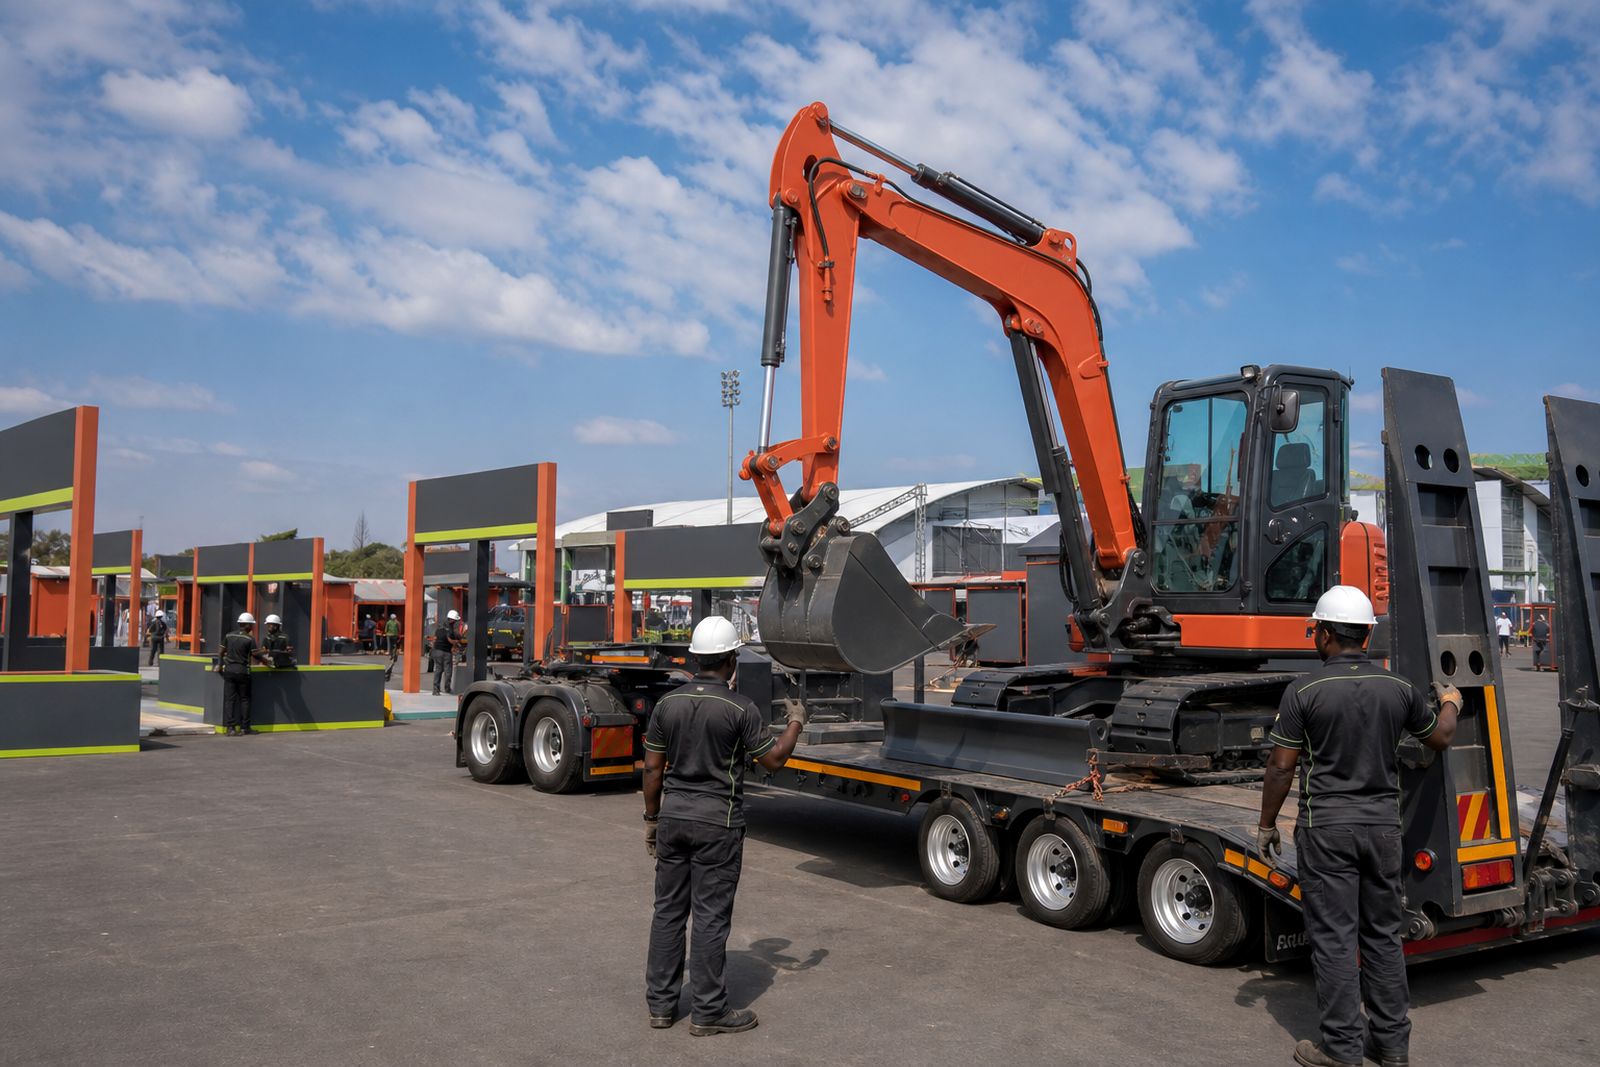
Stand packages and floor plan
Compare shell scheme, space-only and outdoor stand options before you book your position on the show floor.
Read more
Exhibitor manual
Build-up rules, delivery timing, power orders, safety files and breakdown steps for exhibiting teams.
Read more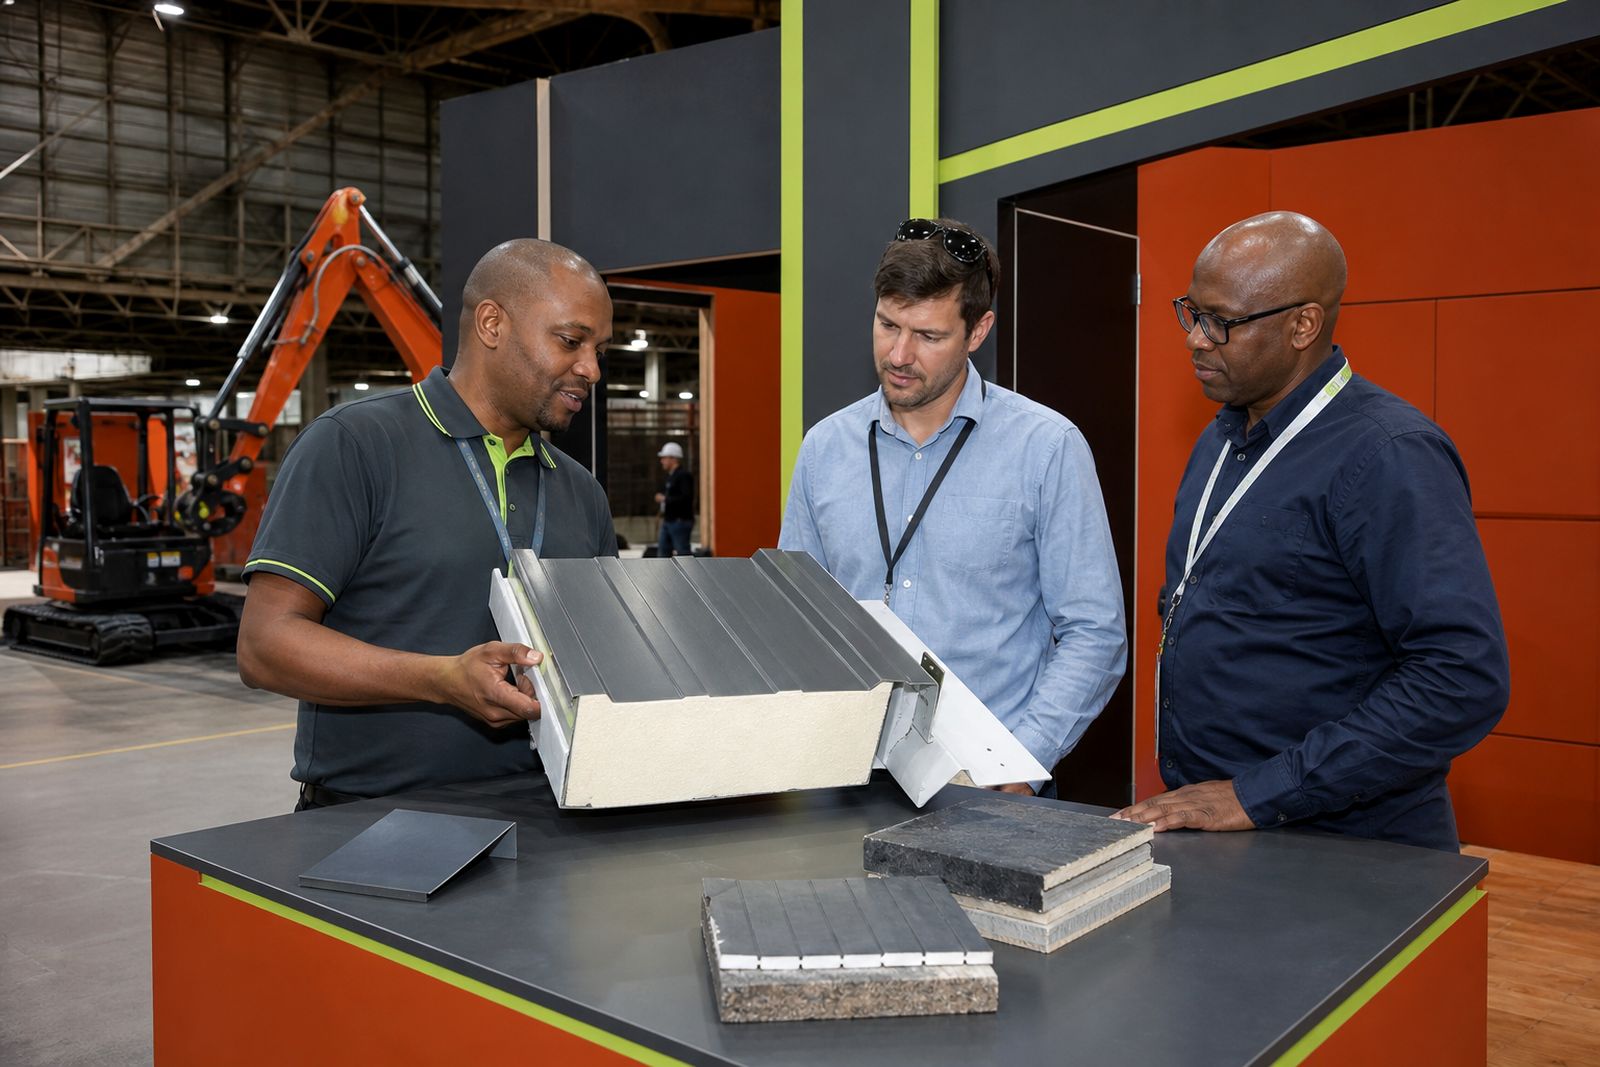
Exhibitor marketing toolkit
A working guide for exhibitors who want better stand visits, cleaner lead lists and useful follow-up after the halls close.
Read moreWhat our Construction customers say
Verified Google reviews
Questions we get asked
Can any company exhibit at Interbuild Africa?
The show is organised around construction and design trade sectors such as building materials, roofing, glazing, plant and equipment hire, design software and smart building systems. If your offer fits that audience, the show team can direct you to the right exhibit route through our contact form.
Where do I compare stand sizes and hall position?
Use the Stand packages and floor plan page for footprint options and layout context. That page is the best starting point when you need to compare visibility, space and package fit.
Where do I find the operational rules for exhibitors?
The Exhibitor manual covers the practical side of taking a stand, including venue and exhibitor procedures. It is the right page once you are moving from booking decisions into working arrangements.
Tell us about the job
Send sizes, materials and where you are through our contact form, and we will come back with the practical options.
Open the contact form