

Stand packages and floor plan
Interbuild Africa offers stand options that suit product displays, machinery showcases and meeting-led trade exhibits. This page sets out what each package includes, how stand positions are allocated and what your team needs to prepare before the hall plan is locked.
Stand formats across the hall and outdoor area
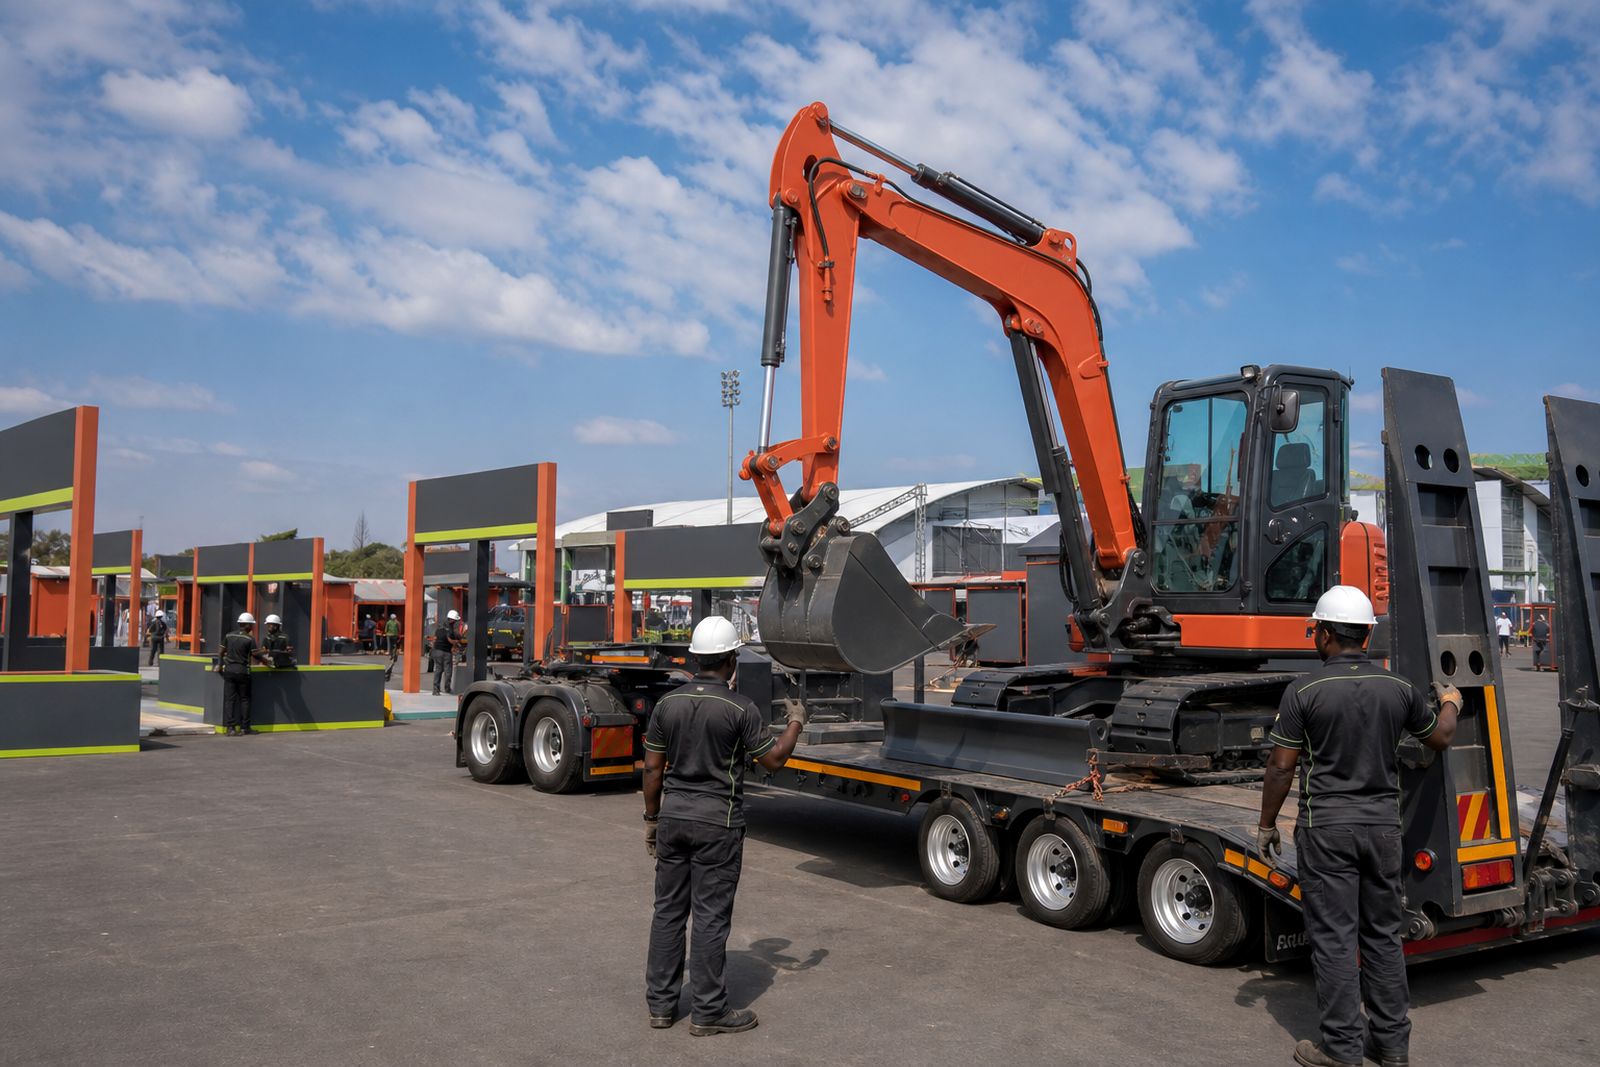
Exhibitors can book a shell scheme stand, a space-only stand or an outdoor plant display area, depending on how the product needs to be shown. The right format usually comes down to footprint, display weight, access needs and whether your team is bringing its own built structure or using the standard show package.
- Shell scheme stands suit firms that want a ready-built exhibition bay with basic structure already in place.
- Space-only stands suit custom builds, larger product sets and meeting areas with branded walls, counters or suspended features.
- Outdoor plant stands suit equipment, access platforms, compact machinery and working displays that need open air handling space.
Not every stand type fits every hall position. A glazing exhibit with full-height samples, for example, may need better aisle frontage than a software stand with screens and a consultation table. Heavy equipment displays also need positions that work with loading doors and floor loading limits, so layout choices are made with practical use in mind.
What is included in each package
A standard shell scheme package is based on a modular bay, usually planned in 3 metre by 3 metre units. It generally includes wall panels, fascia nameboard, basic lighting and a standard electrical point for light exhibition use. Flooring, loose furniture, display shelving, screens, extra power and branded graphics are normally added according to the exhibitor brief.
Space-only stands include the booked floor area and the right to build within the approved height and boundary rules for that section of the hall. The structure itself, flooring, rigging points, power distribution, plumbing where applicable and all graphics are arranged as part of the exhibitor build plan.
Outdoor plant areas are measured by square metre allocation and are planned around access, safety clearances and demonstration limits. These positions may need ground protection, traffic marshaling notes and plant movement times agreed in advance, because one late vehicle can affect a whole loading window.
- Shell scheme is usually the most direct option for a compact trade stand.
- Space-only gives the most control over visitor flow and brand presentation.
- Outdoor space is assessed against machine dimensions, axle load and turning space.
How stand positions are allocated on the floor plan
The hall plan is built around sector grouping, visitor circulation and operational constraints rather than a first-pick free-for-all. Building materials and roofing exhibitors are usually placed where bulk samples and repeat foot traffic make sense, while software and smart building displays often benefit from cleaner meeting zones with good sight lines.
When a booking is reviewed, the show team looks at stand size, product type, build method, height, service requirements and any neighbour sensitivities such as noise, dust or vehicle movement. Corner stands, perimeter walls, hall entrances and outdoor gate access are limited, so final placement is confirmed only once the wider layout can hold together properly.
Requested locations are noted and taken seriously, but they are balanced against the complete floor plan. That avoids awkward dead ends, blocked services or heavy exhibits landing in positions that do not carry them well.
From booking to build-up
The process starts when your team sends the stand requirement through our contact form with the size, sector and preferred format. From there, the booking is discussed against available hall sections and the stand package is matched to the way you plan to exhibit.
- Step 1: confirm your exhibiting category, stand type and approximate area.
- Step 2: review suitable hall or outdoor positions on the working floor plan.
- Step 3: approve the package and stand allocation details.
- Step 4: submit company listing information and on-stand contact details.
- Step 5: send build drawings and service requests where a custom structure is planned.
- Step 6: receive exhibitor manual notes, access instructions and final operational paperwork.
For shell scheme exhibitors, the paperwork is lighter because much of the structure is already standardised. Space-only and outdoor stands need more technical checking, especially where vehicles, suspended elements, raised floors or live demonstration areas are involved.
Information your team should prepare
Good stand planning starts with accurate dimensions and a realistic picture of what will arrive on site. A two-sided sample rack, a pallet of roofing sheets and a meeting pod all affect layout differently, and small omissions can create expensive changes later on.
- Stand size required in square metres.
- Products or equipment being shown, with dimensions where relevant.
- Preferred stand type: shell scheme, space-only or outdoor.
- Power needs for lighting, screens, tools or demonstration equipment.
- Any water, drainage or compressed air requirement if applicable.
- Artwork, fascia name spelling and company profile details.
- Build drawings for custom stands, including heights and material finishes.
- Delivery method for machinery, samples and promotional stock.
If your display includes working plant, glazed assemblies or large roof mock-ups, include operating clearances and weights early. That makes the allocation cleaner and saves a lot of back-and-forth later, especailly where hall doors and floor loading are tight.
How package pricing is worked out and what follows after booking
Stand pricing is generally based on the area booked, the stand format and the location characteristics of the plot. A shell scheme bay includes more standard fit-out in the base package, while space-only pricing covers raw floor area and leaves the custom build cost to the exhibitor's appointed contractor or internal team. Outdoor rates can differ because access, ground handling and safety controls are not the same as indoor exhibition space.
Other cost items may include additional electrics, water points, internet services, furniture hire, carpeting, graphics, rigging, cleaning and contractor access services. The exact mix depends on what you are displaying and how your stand is being built.
Once your package is booked, the next phase is exhibitor support through the practical documents and operational notices tied to your stand type. That includes the exhibitor manual, marketing material guidance, contractor rules, service order deadlines and build-up procedures. The aim is to get your stand ready for trade visitors with fewer avoidable snags on the hall floor.
What our Construction customers say
Verified Google reviews
Questions we get asked
Can we ask for a corner stand or a specific hall position?
Yes. Preferred positions can be requested when you submit your stand brief, but final allocation depends on the working floor plan, sector grouping and operational limits in that hall section.
Is shell scheme suitable for heavy samples or machinery?
It depends on the item size and weight. Compact samples and standard product displays often work well in shell scheme, while heavy equipment and large mock-ups usually need space-only or outdoor allocation.
When do we get the detailed exhibitor paperwork?
Operational documents are issued after the stand booking moves into the confirmed exhibitor stage. These cover build rules, access notes, service ordering and other stand-specific requirements.

Tell us about the job
Send sizes, materials and where you are through our contact form, and we will come back with the practical options.
Open the contact form