
Building materials and roofing
On this part of the show floor, the talk is practical: walling systems, roof coverings, weatherproofing and the products that tie them together. Builders, architects, quantity surveyors and developers use the sector to compare build methods side by side before the next specification or tender round.
Where the comparisons become useful
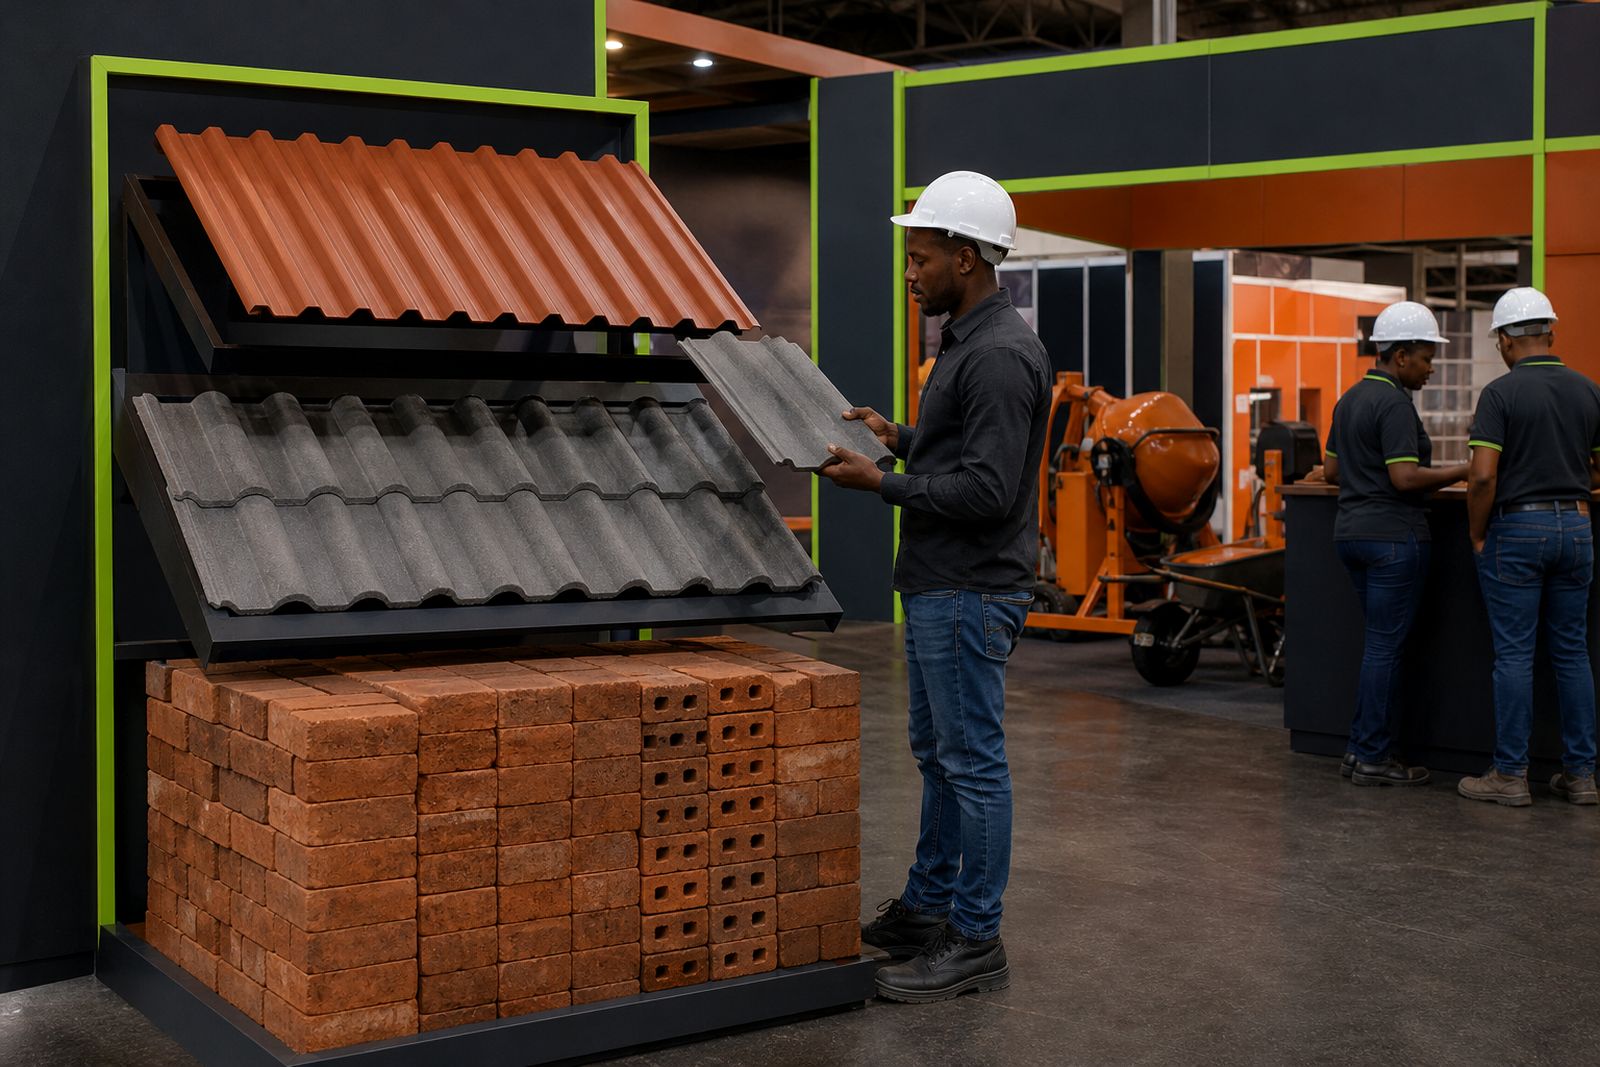
Building materials and roofing only become properly comparable when they are seen in one place, with the same lighting, the same foot traffic and the same technical questions put to each exhibitor. That is the value of this sector at Interbuild Africa. Instead of reading isolated product sheets, visitors can move from masonry to roof sheeting to waterproofing details and judge where one system creates savings in labour, weight, maintenance or programme risk.
Johannesburg is a good setting for those conversations because the audience is mixed. A contractor from Gauteng may be pricing for inland heat and summer stormwater, while a developer visiting from the coast may be thinking about salt exposure, driven rain and corrosion resistance near the sea. The products on show are not used in the same way in every province, so the better discussions usually start with climate, site access and the expected life of the building element.
On this floor area visitors usually compare:
- Brick and block options for different wall builds
- Cement products used for paving, cladding, lintels and precast items
- Roof sheeting profiles, coatings and fixings
- Concrete and clay roof tile systems
- Underlays, flashings and waterproofing membranes
- Sealants, drainage details and edge termination parts
For professionals working across several projects at once, that side by side view matters. A material can look economical on paper and then prove awkward once handling, breakage, storage or installation sequence is discussed properly.
Bricks and cement products under a harder lens
South African projects still rely heavily on masonry and cement based components, but the right question is rarely just unit price. Visitors tend to ask about dimensional consistency, compressive performance, moisture movement, stockholding and how the product affects speed on site. A neatly stacked display tells only part of the story. The useful stand conversation is about tolerances, corners, cuts, wastage and whether a crew can keep production moving without endless adjustment.
Quantity surveyors often want to know how a walling choice shifts the full rate once mortar use, plaster thickness, transport and site losses are added. Architects look closely at finish, module and detailing around openings. Builders usually go straight to handling and availability because that is where pressure appears first when a job starts slipping a bit.
A good materials discussion will usually cover:
- Wall thickness and structural intent
- Movement joints and crack control
- Face finish versus applied finish
- Weight and transport implications
- Wet trades, curing and programme sequencing
- Compatibility with lintels, anchors and insulation layers
That is why this part of the expo draws both specification teams and site based buyers. One group is shaping drawings and bills, while the other is checking whether those choices will behave properly once labour, weather and delivery schedules get involved.
Roofing choices are really weather decisions
Roofing conversations at the show quickly move beyond colour charts. In South Africa, roof selection is bound to rainfall intensity, wind uplift, thermal movement, acoustic comfort and the expected maintenance pattern over time. A warehouse, school block, townhouse development and farm building can all need completely different answers even when they stand in the same district.
Sheeting exhibitors are often asked about profile depth, span capability, fastener positions, purlin layouts and coating performance. Tile exhibitors usually field questions on roof pitch, loading, underlay requirements and how accessories handle ridges, hips and verges. Waterproofing specialists step in where the roof shape becomes more complex, especially around parapets, box gutters, penetrations and low slope areas.
The practical value for a trade visitor lies in seeing the interfaces, not just the main covering. Many leaks start at a junction rather than through the field of the roof. Flashings, closures, laps and drainage falls are where detailing earns its keep, and poor detailing is expensive to fix once ceilings and finishes are complete.
For visitors coming from coastal work, corrosion risk is usually high on the list. Inland teams may focus more on hail resistance and heat build-up beneath metal coverings. These are not abstract issues, they affect maintenance budgets and tenant complaints long after handover.
A workshop example that tells the real story
One of the more useful conversations heard around this sector involved a small fabrication workshop planned for an industrial edge outside Johannesburg. The shell looked straightforward on the drawing: masonry walls, steel roof structure, sheeted roof and a service yard falling to channels. Yet the trouble sat in the details. Afternoon storms were pushing water toward the loading side, and the owner wanted a cleaner internal finish with less chance of staining over stored stock.
At the show, the project team compared two walling approaches, several roof sheet profiles and a waterproofing build-up for the office portion where a low slope slab met the taller workshop wall. The breakthrough was not a dramatic product change. It came from discussing junctions in sequence: splashback at the plinth, apron flashing height, gutter cleaning access, membrane termination and how the roof overhang related to delivery movement below.
That sort of example matters because many building failures are ordinary failures. Water tracks under a poorly set flashing, debris chokes a gutter, a coating is chosen without thinking about the local atmosphere, or a wall finish is specified with no allowance for movement. The article value of this sector is that those issues can be discussed with products physically present, not only as tiny drawing notes. A lot of expensive remedial work starts with one overlooked edge detail.
Questions trade visitors bring onto the floor
The strongest stand visits are usually led by a short list of project questions rather than a general browse. Teams that arrive with roof areas, pitch ranges, wall types and exposure conditions tend to leave with clearer comparisons. Even where no immediate order follows, the conversation sharpens specification decisions for later tenders and revisions.
Questions heard often include:
- Which roof build-up suits this slope and span arrangement?
- How does the system deal with penetrations and service brackets?
- What substrate preparation is needed before waterproofing goes down?
- How should movement be handled between unlike materials?
- What maintenance access must be allowed for gutters and outlets?
- Which product changes the labour requirement most on site?
Developers also ask where a premium detail is worth paying for and where it is not. That is a realistic question in the current market. The cheapest assembly on day one can become the most expensive once snagging, tenant disruption and recurring patch repairs are counted, but not every project needs the highest specification in every zone either.
How this sector fits the wider show
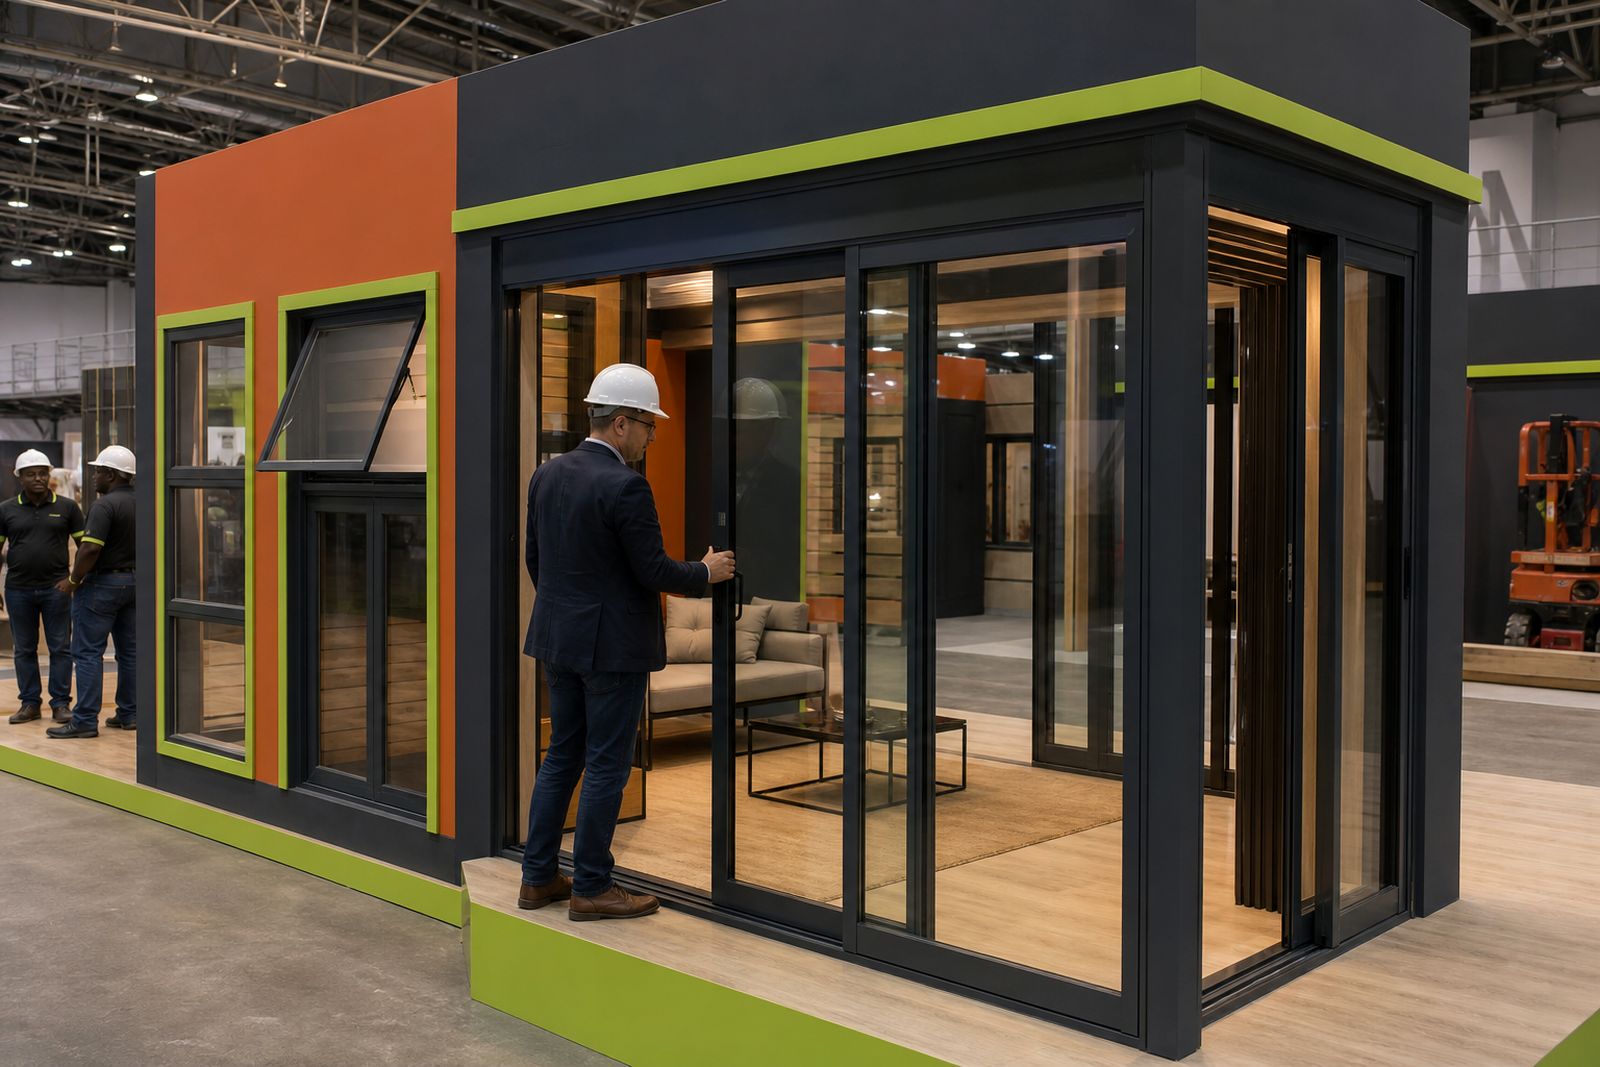
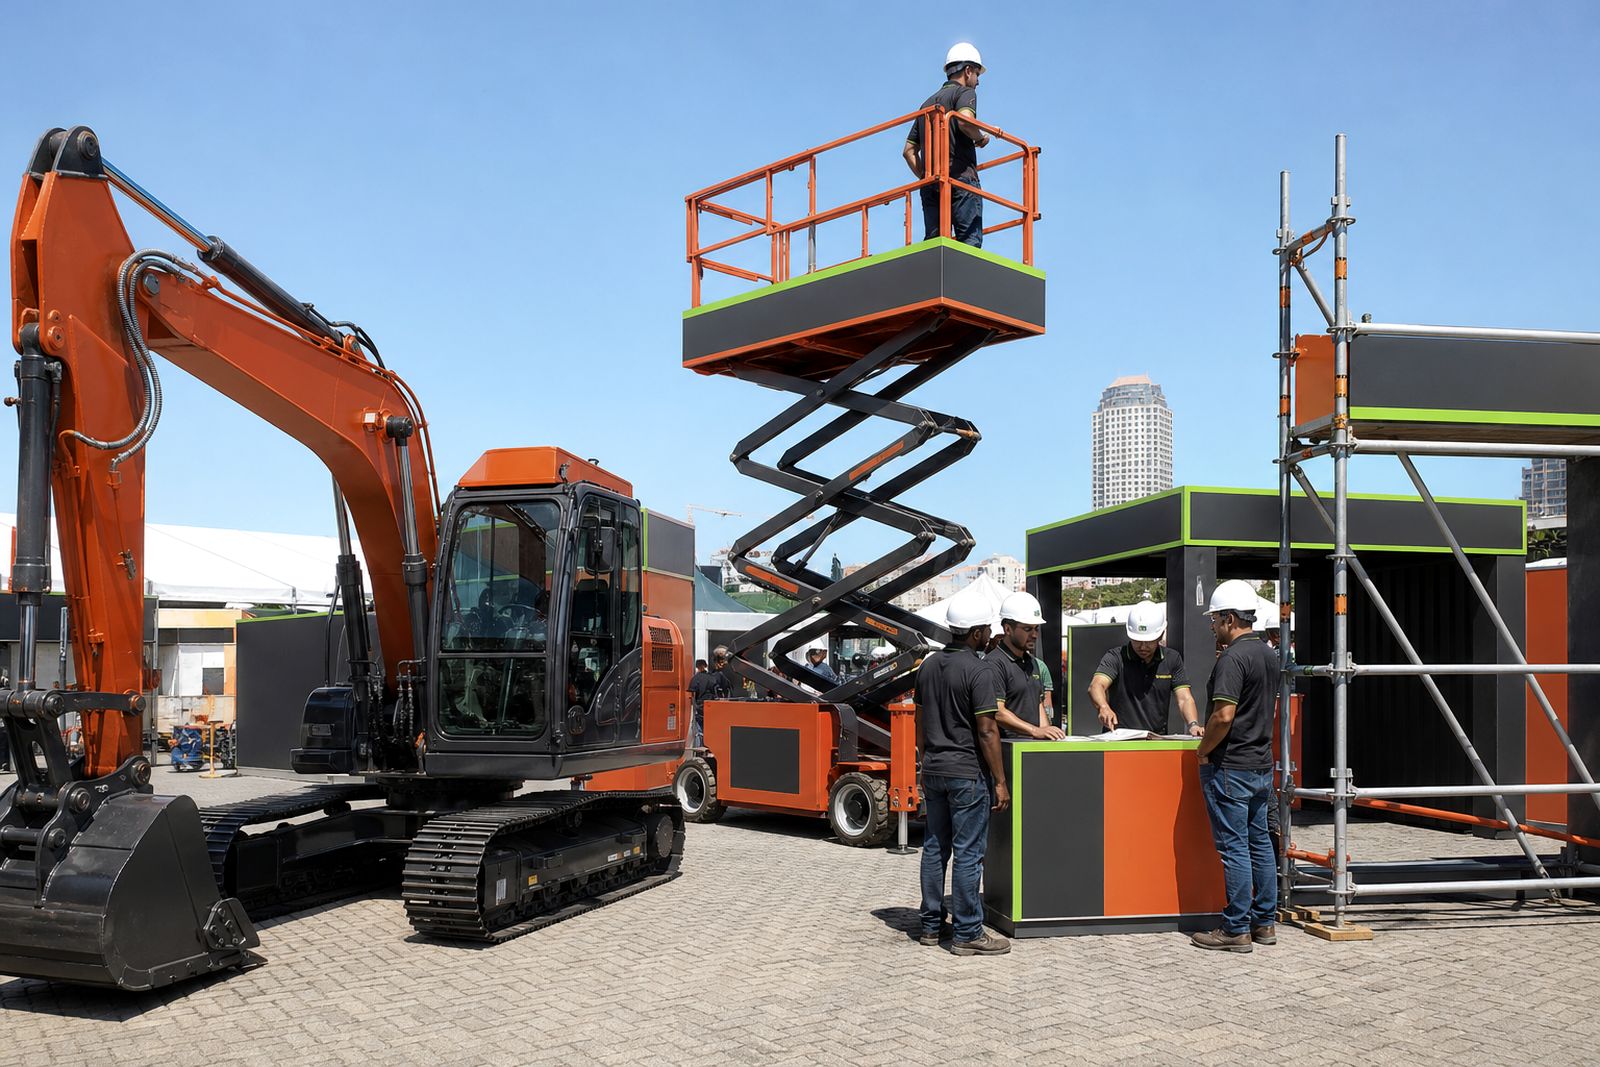
Building materials and roofing do not sit alone. Visitors often move from this sector into glazing, smart building discussions or the live build demos, because envelope decisions affect daylight, heat gain, maintenance planning and installation sequencing across the whole project. CPD talks add another layer for professionals who need structured technical discussion around compliance, detailing and project risk.
For exhibitors, this sector attracts visitors who are usually deep in active project thinking. They are comparing real assemblies and asking hard questions about life cycle cost, installation method and exposure conditions. For visitors, the value is concentration. Instead of separate calls and scattered appointments, the show creates a focused route through products that often need to work together.
If your company exhibits in materials, roofing or waterproofing, the stand package options and hall layout matter because product scale, sample handling and technical discussion all affect how the stand performs on the day. Enquiries about this sector can be sent through our contact form.
What our Construction customers say
Verified Google reviews
Questions we get asked
Who visits the building materials and roofing sector?
The audience includes builders, architects, quantity surveyors and developers looking at walling, roofing and weatherproofing choices for live and upcoming projects across South Africa.
Can exhibitors show full size samples and technical details?
Yes. This sector suits physical product displays, build-up sections and specification conversations, especially where visitors need to compare finishes, junctions and installation methods.
Are roof coverings and waterproofing discussed together at the show?
Very often. Trade visitors usually want to see how the roof covering, flashings, drainage details and membrane systems work as one weatherproof assembly rather than as isolated items.
Also worth a look

Tell us about the job
Send sizes, materials and where you are through our contact form, and we will come back with the practical options.
Open the contact form