

Choosing aluminium windows and doors
Aluminium windows and doors can look similar on a drawing yet behave very differently once they are fitted on site. Builders and specifiers usually get better results when they compare frame build, glazing detail, hardware and local exposure as one package.
Start with the opening, not the catalogue
Too many comparisons begin with a brochure image and a neat size table. On a real project the better starting point is the opening itself, because wall build-up, floor level, threshold height, plaster thickness and drainage detail decide which frame family will work without site cutting or packing that gets out of hand.
For builders, the first check is whether the opening tolerance shown on drawings can actually be held by the bricklaying crew or the light steel frame team. For specifiers, it helps to note whether the unit must suit a narrow passage, a wide entertainment opening, a bathroom with privacy glazing, or a staircase landing exposed to driven rain. That is where practical selection starts, not with colour alone.
- Measure finished opening width and height, not only nominal structural size.
- Check sill detail against internal floor finish and external paving level.
- Allow for drainage paths where the unit sits on a balcony or parapet wall.
- Confirm whether insect screens, burglar proofing or blinds need fixing points.
Frame thickness and corner strength matter more than a neat sample
Two aluminium frames may present the same sightline from three metres away, yet one will resist deflection better under wind load and repeated use. The point is not to chase the heaviest section on every job, but to match the section to panel size, glazing mass and frequency of use.
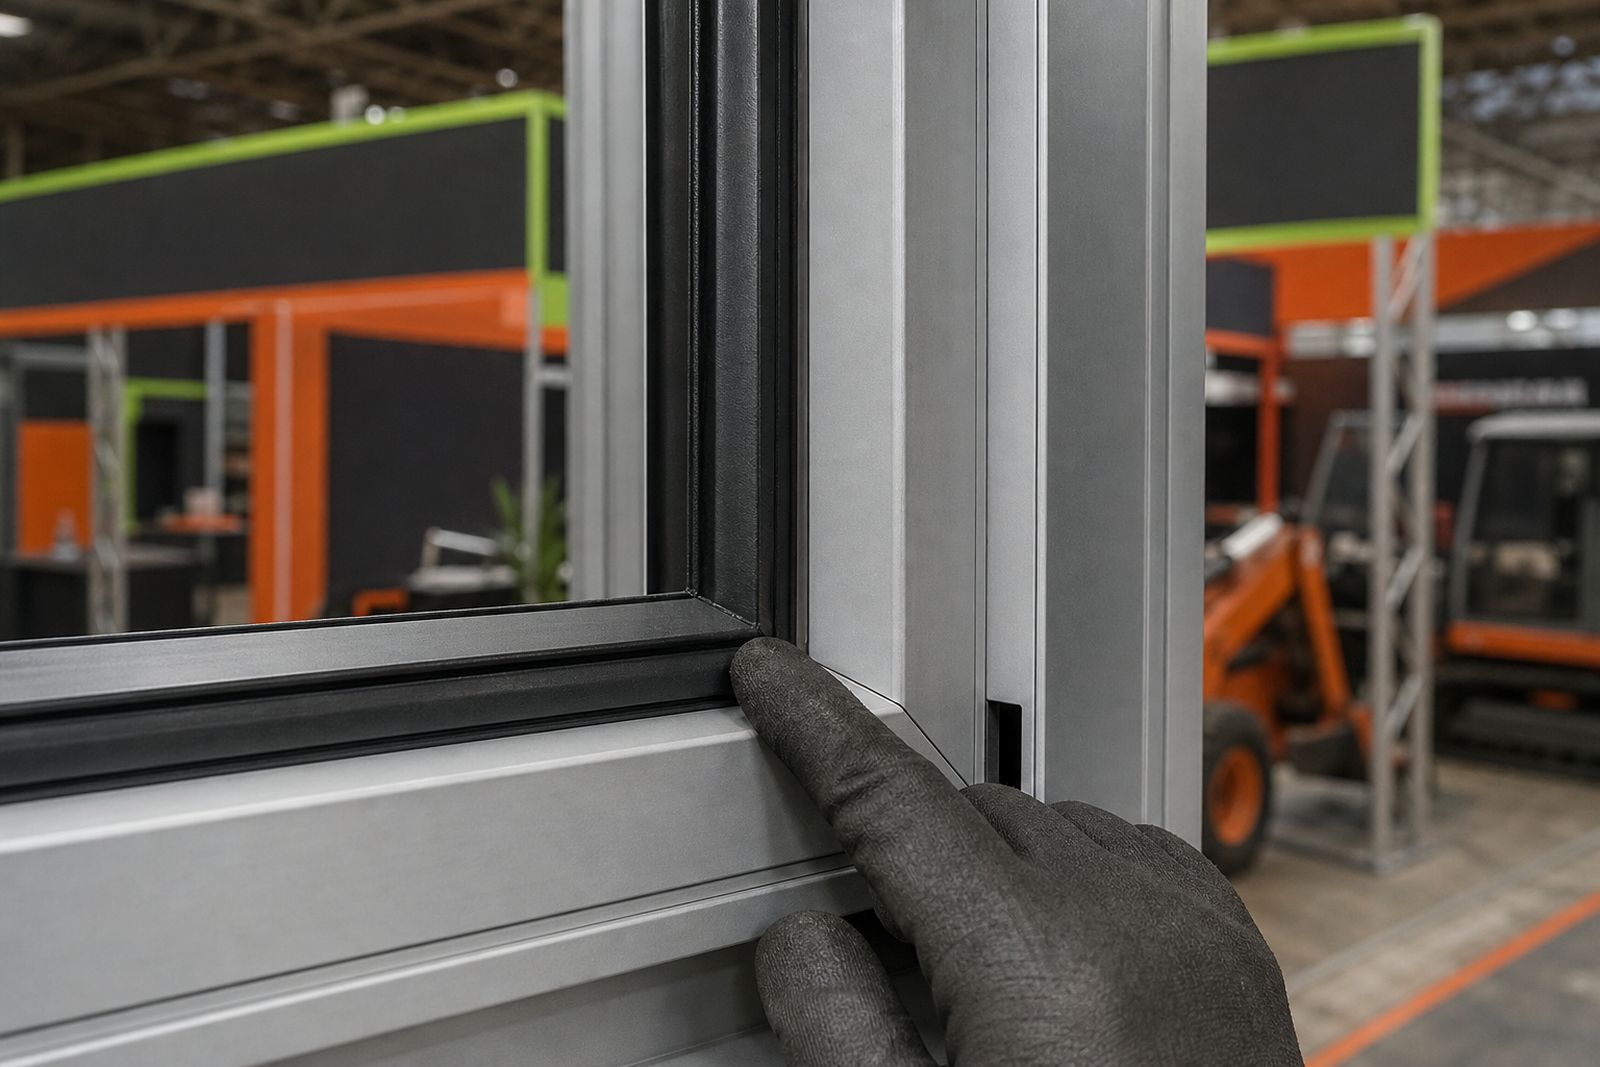
Specifiers usually ask for profile depth and wall thickness, but the fabrication detail is just as important. Corner cleats, screw fixing, sealant application and square assembly all affect how the sash performs after transport and installation. A showroom sample can hide weak fabrication if the sample is small and lightly handled.
On larger sliders and stacking doors, ask how the frame deals with racking when the slab edge is not perfectly level. A unit that looks fine in the workshop may bind on site if the rollers, track and corner joints were selected for a lighter panel than the project really needs.
Glazing choice changes heat, noise and safety
Aluminium is only half the story. Glass selection changes comfort, compliance and running cost far more than many early schedules admit. In Gauteng, a west-facing room with large glazed openings can overheat badly if clear glass is specified without thinking through shading and internal use. Along the coast, glare and corrosion usually sit alongside each other, so the glazing and hardware brief should be read together.
Safety glazing is a legal and practical issue at doors, low-level panes and wet areas. Acoustic control also matters more on mixed-use projects near busy roads, taxi routes or service yards. It is worth asking whether the project needs ordinary float glass, laminated glass, toughened glass or insulated glazing, instead of letting the cheapest default carry through the whole schedule.
- Check safety glass positions against local building rules and occupancy type.
- Review solar control on west and north facades, especially for deep afternoon heat.
- Consider acoustic needs for schools, clinics, offices and urban apartments.
- Match glass mass to the roller set, hinges and sash capacity.
Weather performance is tested at the threshold
Most complaints land at the bottom of the opening. Water ingress, dust entry and air leakage show up first at thresholds, drainage slots and meeting stiles. A slim threshold can be useful for access, but it still has to manage runoff from heavy Highveld thunderstorms or coastal wind-driven rain. If the surrounding slab falls the wrong way, even a decent unit will struggle.
One Johannesburg workshop example explains the point well. A builder brought in two similar sliding door options for a housing project, both looking fine in section on paper. The workshop team set them on a test opening with a slightly uneven base, then ran water across the outer track while opening and closing each panel. The cheaper option leaked at the meeting stile and dragged under load. The better unit had cleaner drainage paths, stiffer interlocks and a threshold detail that tolerated small site variation. On the drawing the difference looked minor, but on teh floor the result was obvious.
That kind of comparison saves arguments later. It also reminds teams that frame performance depends on installation quality, sealant control and threshold preparation, not just the profile itself.
Hardware finishes and coastal exposure should be specified early
Handles, rollers, hinges, locks and fasteners take the daily punishment. On inland projects the wrong hardware may simply wear early. Near the coast it can stain, seize or pit long before the frame itself shows trouble. Durban, Gqeberha and Cape Town jobs need a more careful read of hardware finish, stainless components and maintenance access than many inland schedules provide.
Builders also need to think about replacement practicality. If a large sliding panel needs a proprietary roller set with awkward access, maintenance becomes expensive and disruptive once the building is occupied. Hardware should not be treated as a late procurement note tucked under a general aluminium heading.
- Ask for hardware compatibility with panel weight and opening frequency.
- Check corrosion resistance for coastal and industrial environments.
- Confirm lock type where access control or child safety matters.
- Review replacement access for rollers, handles and cylinders.
Finish, installation and maintenance complete the specification
Powder-coated and anodised finishes both have a place, but the project environment and cleaning regime should guide the choice. Dark colours on exposed elevations can increase surface temperature, while neglected coastal buildings may show staining far sooner than expected if wash-down access is poor. A colour choice should therefore sit inside a maintenance plan, not apart from it.
Installation method is the last major filter. Packers must support the frame correctly, fixings must suit the substrate and perimeter sealing must suit movement between frame and wall. A carefully chosen unit can still disappoint if the reveal is out, the sill is packed badly or the plaster team blocks drainage routes. Builders, architects and quantity surveyors tend to get cleaner outcomes when the window and door schedule records performance intent, not only sizes and quantities.
Where several unit types appear on one project, a short site mock-up often settles arguments quickly. It lets the team inspect sightlines, handle operation, threshold feel and water management before dozens of openings are committed.
What our Construction customers say
Verified Google reviews
Questions we get asked
Should aluminium windows and doors be specified differently for coastal projects?
Yes. Coastal projects usually need closer attention to hardware finish, fastener grade, drainage detail and cleaning access. Salt-laden air exposes weak points faster, especially on moving parts and poorly protected fixings.
Is thicker aluminium always the better choice?
Not on its own. Frame suitability depends on opening size, glass weight, wind exposure, hardware load and fabrication quality. A heavier profile can still underperform if the joints, rollers or installation detail are wrong.
What documents help when comparing different aluminium systems?
A useful comparison pack includes the window and door schedule, typical sections, glazing specification, hardware notes, performance data where available and clear opening sizes from the drawings. Site exposure notes also help, especially for high-rise or coastal work.

Tell us about the job
Send sizes, materials and where you are through our contact form, and we will come back with the practical options.
Open the contact form